Which shower design fits a small bathroom best?
An alcove shower often fits a small bathroom best when three walls can define the shower space. A corner shower may suit a room with an open corner and limited wall length. The choice still depends on the drain, valve, door clearance, and supply lines. A site review gives you a sound comparison before the layout is selected.
How does a walk-in shower change the plumbing plan?
A walk-in shower changes the floor, drain, access, and fixture layout. The drain position must suit the shower footprint, and the valve and shower head need reachable locations. The floor and wall plan also need careful coordination before finishes are installed. We review those points as part of the proposed scope.
What part of the design changes the estimate most?
The existing plumbing access and the selected layout usually shape the estimate most. A changed drain, moved valve, added sprayer, or new supply connection can expand the work. Fixture selection also matters. The estimate should identify the requested design, plumbing work, access needs, and any related repair before you approve it.
When should I choose a handheld sprayer for Shower Installation?
A handheld sprayer suits bathrooms where flexible reach or easier rinsing matters. The holder, hose, control, and supply connection need planned positions that do not conflict with the shower door or other fixtures. A sprayer can be part of a new installation, but a broken connection may call for plumbing repair first.
Why might a rain head need a different layout?
A rain head needs an overhead mounting point and a water connection that reaches that location. The ceiling or wall structure, valve position, and available piping guide the plan. A fixture swap may be enough in some bathrooms, while a remodel may need more plumbing work. The site assessment separates those scopes.
What should I prepare before the plumbing visit?
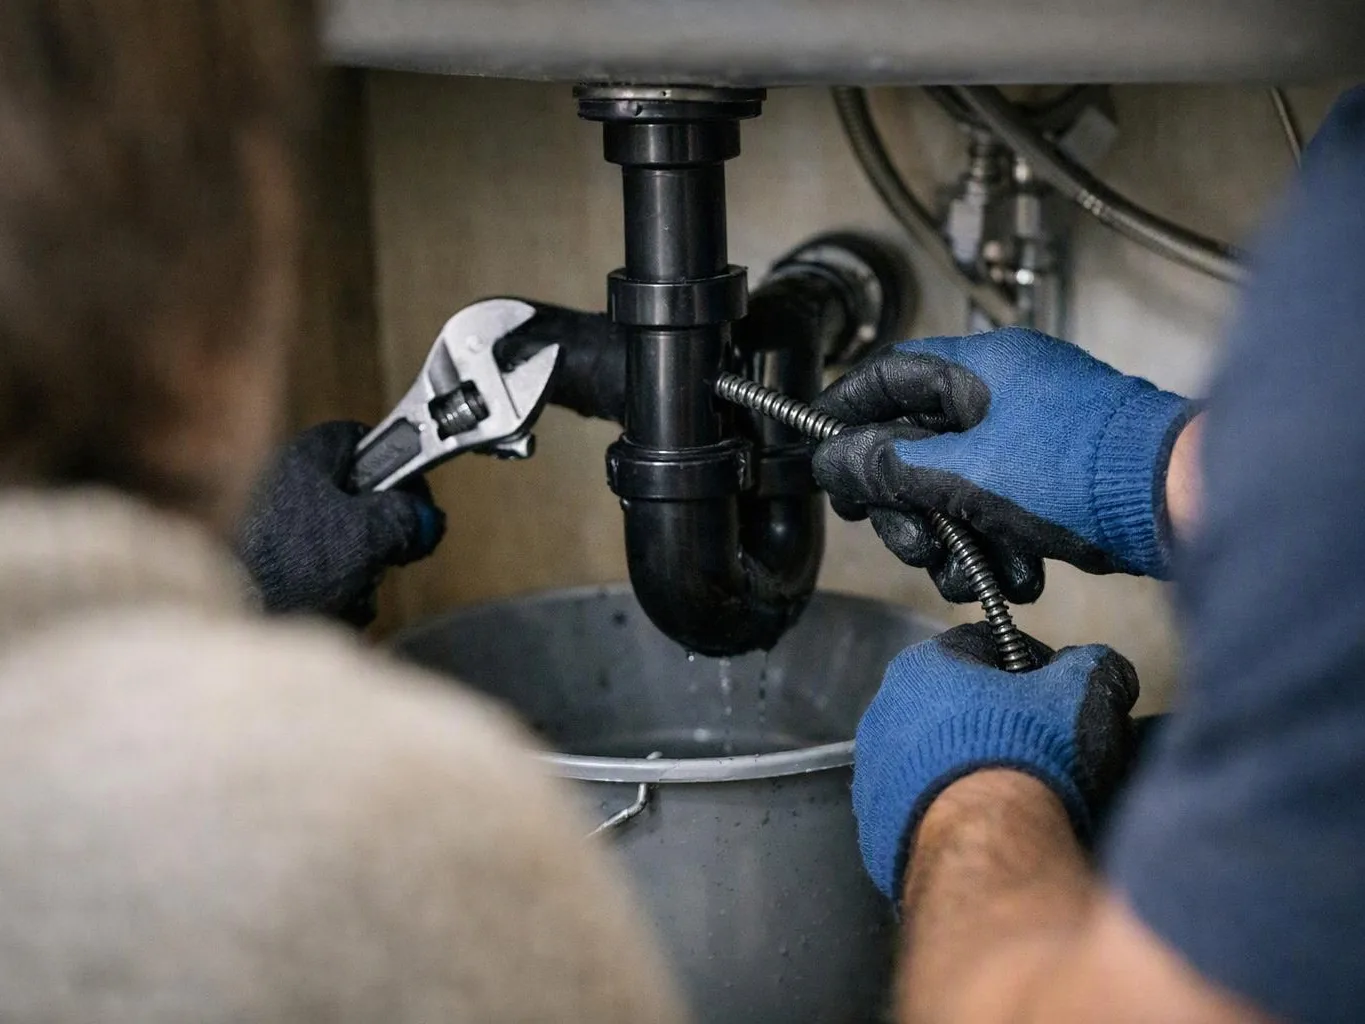
The bathroom should provide clear access to the shower area and nearby plumbing connections. Have the preferred layout, fixture choices, and remodel goals ready to discuss. Photos of the existing shower can also help explain the request. The assessment then focuses on space, drain position, valve access, and the proposed installation.
Who installs a new shower for a remodel?
PlumbingKentwa.com installs new showers for residential customers, contractors, custom home projects, and remodels. We review the plumbing scope, fixture layout, and access before preparing an estimate. Our team also provides detailed findings and proposed solutions before work begins. A contractor can use that information to coordinate related bathroom work.