Skip to content

Shower Installation in Ames Lake

An alcove shower needs a sound layout and safe plumbing connections in Ames Lake. We’ll help you compare the right shower design for your bathroom.

5 · 13 ReviewsLicensed & InsuredWarranty AvailableSame-Day Service

Quick Summary: shower installation in Ames Lake, Washington

Shower Installation in Ames Lake is provided by PlumbingKentwa.com for residential customers, contractors, custom home projects, and remodels. The work covers alcove showers, corner layouts, walk-in designs, rain heads, and handheld sprayers across the greater Eastside, including Issaquah, North Bend, and Auburn.

  • What we do: PlumbingKentwa.com provides Shower Installation for Ames Lake homes, remodels, custom projects, and contractor work.
  • What is included: The service covers alcove showers, corner showers, walk-in layouts, rain heads, handheld sprayers, plumbing connections, and fixture placement.
  • What you get: The bathroom receives a shower layout and plumbing setup that match the space and the customer’s selected fixtures.

Why does my shower layout feel cramped after a remodel?

A cramped layout often comes from fixture placement, door clearance, or limited wall space. An alcove shower can use three existing walls, while a corner or walk-in design may improve access in another room. We review the bathroom layout, plumbing location, and selected fixtures before recommending a design.

Our Track Record

Average Rating
5
Customer Reviews
13

Shower Installation in Ames Lake for Bathroom Remodels

Shower installation is a planned project for homeowners, contractors, and custom home work. The job may include an alcove shower, corner shower, walk-in layout, rain head, or handheld sprayer.

The main decision is the design that fits the room and the plumbing route. An alcove shower suits a space with three usable walls. A corner shower may open more floor area, while a walk-in layout can improve entry access.

Fixture placement matters as much as the shower shell. We review the drain position, water lines, valve location, spray direction, and access for future service before the scope is set. A repair is the better choice when the existing shower only needs a small fixture or drain fix.

  • Confirm the available wall and floor space before choosing a shower layout.
  • Review the drain, hot and cold water lines, valve position, and fixture locations.
  • Choose between a rain head, handheld sprayer, or combined fixture setup.
  • Discuss access needs before selecting an alcove, corner, or walk-in design.
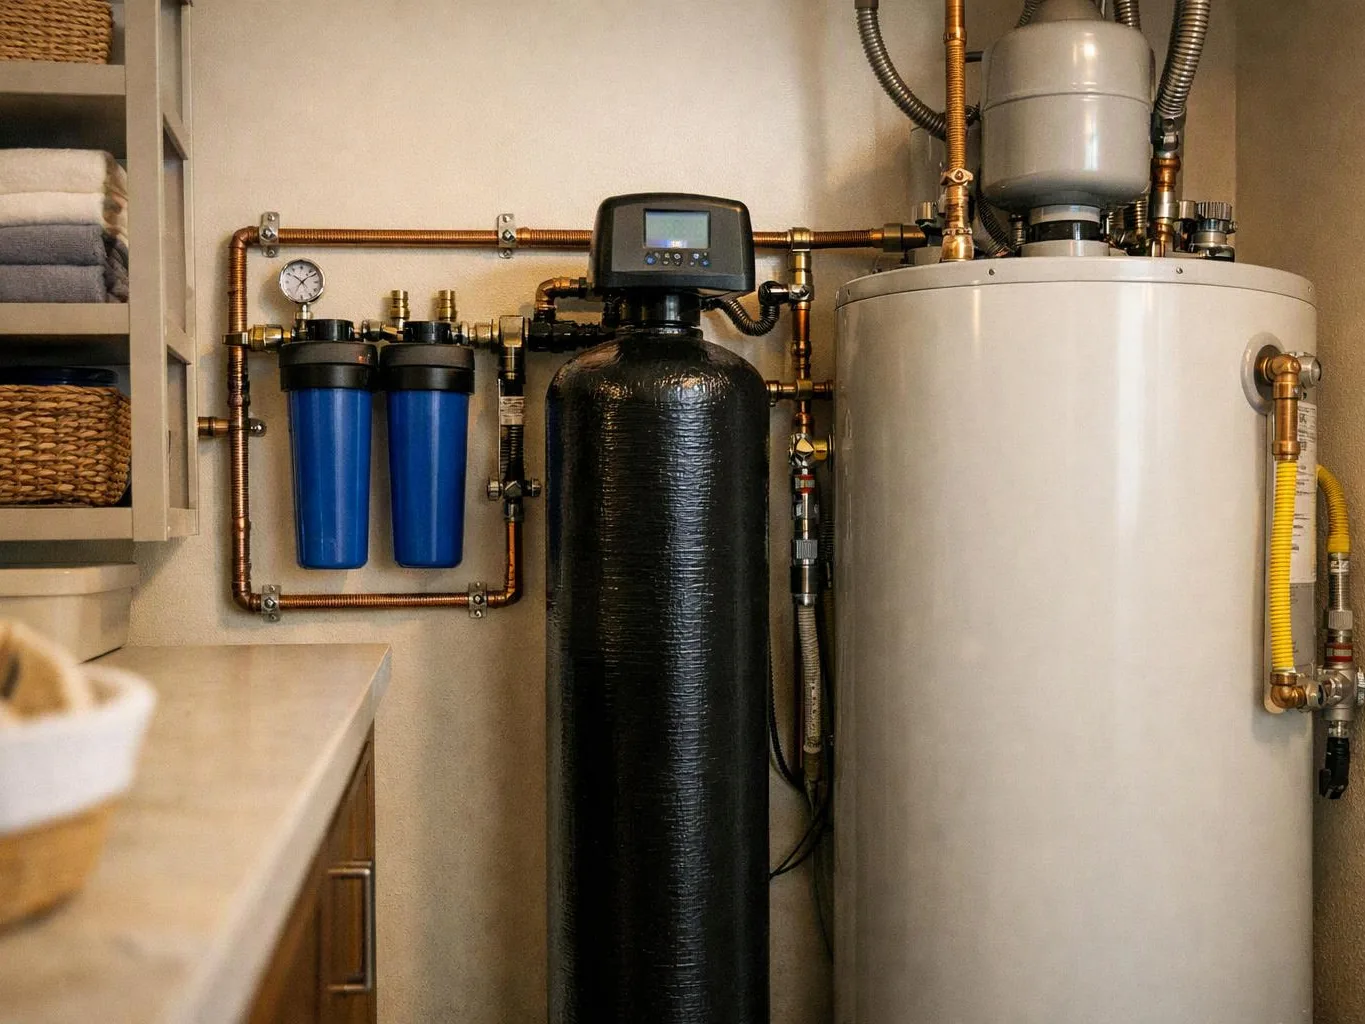
A home utility room shows water treatment tanks, blue filters, copper pipes, and a shelf with folded towels

Service Overview

Shower installation is a plumbing and bathroom construction service that sets up a new shower space, fixtures, drains, and water connections.

  • A shower installation differs from fixture repair because it plans and builds a new shower layout instead of replacing one small part.
  • Ames Lake coverage includes residential bathrooms, remodels, custom home projects, and contractor work.

What Your New Shower Setup Includes

PlumbingKentwa.com provides comprehensive Shower Installation in Ames Lake. Here's what you get:

  • We review the bathroom layout and discuss the shower design that fits the space.
  • We plan water supply connections, the shower valve, drain location, and fixture placement.
  • We install or connect the selected shower fixtures, including a rain head or handheld sprayer.
  • We explain the proposed work and provide an estimate before installation begins.
  • We provide detailed findings and proposed solutions before work starts.

The scope this service is meant to handle

A typical remodel may involve an older bathroom with a fixed shower location and limited wall access. We check the existing lines, drain path, valve position, and available opening before setting the new design. If the work requires local approval, the project follows the applicable permit and inspection process.

Shower Choices That Need a Clear Decision

Match the layout to the room

The room shape, wall space, drain position, and door clearance guide the design. An alcove shower may fit a three-wall space, while a corner or walk-in layout may suit another plan.

Plan the fixture positions

A rain head and handheld sprayer need different mounting and water connection choices. We discuss spray direction, valve access, and user comfort before the work begins.

Know when repair fits better

A full installation is the wrong job when the existing shower only needs a faucet, valve, drain, or P-trap repair. We can review the issue and explain whether replacement or repair fits the scope.

Process

How We Plan and Complete the Shower Work

1

Review the bathroom layout

We check the available walls, floor area, entry clearance, drain position, water lines, and valve location.

2

Choose the shower design

We compare the alcove, corner, and walk-in layouts against the room and the customer’s access needs.

3

Set the fixture plan

We place the valve, shower head, rain head, and handheld sprayer so the connections and controls work together.

4

Explain the proposed scope

We provide detailed findings and proposed solutions before work begins, then prepare an estimate for the selected scope.

5

Complete the plumbing work

We install or connect the planned shower plumbing and fixtures, then review the completed work with the customer.

What the Right Shower Layout Changes

A well-planned layout gives the room better use of its available wall and floor space.

A handheld sprayer can make daily use easier when fixed spray placement does not suit the household.

A rain head can change the spray position, so the valve and ceiling or wall route need early review.

Clear fixture decisions help prevent changes after plumbing connections are in place.

Same-day service availability supports planned work when the project scope is ready for scheduling.

Shower Layout Choices for This Bathroom

These layouts differ in wall use, access, and fixture planning.

Shower layoutRoom fitMain planning point
Alcove showerUses three walls and a defined openingCheck wall space, door clearance, drain, and valve position
Corner showerUses two meeting wallsCheck corner dimensions, entry, drain, and fixture reach
Walk-in showerPrioritizes open entry accessCheck threshold, drain, floor plan, valve, and sprayer position

Our Standard

  • Service Response
  • Clear Explanations
  • Quality Materials
  • Clean Work Areas

Customer Reviews for Shower Installation in Ames Lake

5(13 Customer Reviews)View our Google Business Profile
Shannon Fell
Shannon Fell
7 months ago
Verified on Google
Ryan was very helpful. Professional. Expedient. Knowledgeable and flexible. Took care of everything we had going.
Bruce Morehead
Bruce Morehead
10 months ago
Verified on Google
Ryan was so helpful and friendly, and extremely knowledgeable. Thank you so much!!
tracy dunbar
tracy dunbar
Local Guide9 months ago
Verified on Google
Great service, good quality and you can't beat their pricing.

Questions About Choosing a Shower Design

Which shower design fits a bathroom with three usable walls?

An alcove shower fits a bathroom with three usable walls and a defined opening. The layout keeps the shower between the existing walls, but the valve, drain, door, and spray locations still need review. We compare the available space with the customer’s access needs before preparing the installation scope.

How does the first site check shape the shower plan?

The first site check identifies the wall space, drain location, water lines, valve position, and entry clearance. Those details show whether the requested design fits the room. We also review fixture locations, access for future service, and the path for the proposed plumbing before discussing the estimate.

What changes the quote for a walk-in shower?

A walk-in shower quote changes with the entry design, drain work, valve location, fixture choices, and access to existing plumbing. The room may need more work when the drain or water lines must move. We review those conditions and explain the proposed scope before giving an estimate.

When should I choose a handheld sprayer?

A handheld sprayer suits bathrooms where movable spray control improves reach or daily access. The mount, hose position, valve, and water connection need to fit the wall and user’s reach. We include those choices during design review, before the final plumbing scope is set.

Why might a corner shower suit a small bathroom?

A corner shower may suit a small bathroom because it uses two meeting walls and can preserve more open floor space. The door swing, drain position, valve access, and fixture placement still control the final fit. We compare those points with the room before recommending the layout.

What should I prepare before requesting an estimate?

A bathroom layout, preferred shower design, fixture choices, and photos of the existing space help frame an estimate. Note whether you want a rain head, handheld sprayer, or both. Clear access to the bathroom also helps us review the plumbing route and discuss the work needed.

Who installs a new shower for remodel projects?

PlumbingKentwa.com installs new showers for residential remodels, custom home projects, contractors, and everyday plumbing customers. We review the layout, plumbing connections, drain, valve, and fixtures before work begins. Our team explains the findings and proposed solutions so the project scope is clear.
Contact

Request a Shower Installation Estimate in Ames Lake

Are you comparing shower designs for your bathroom? Request an estimate for the planned work, and urgent requests get priority scheduling.

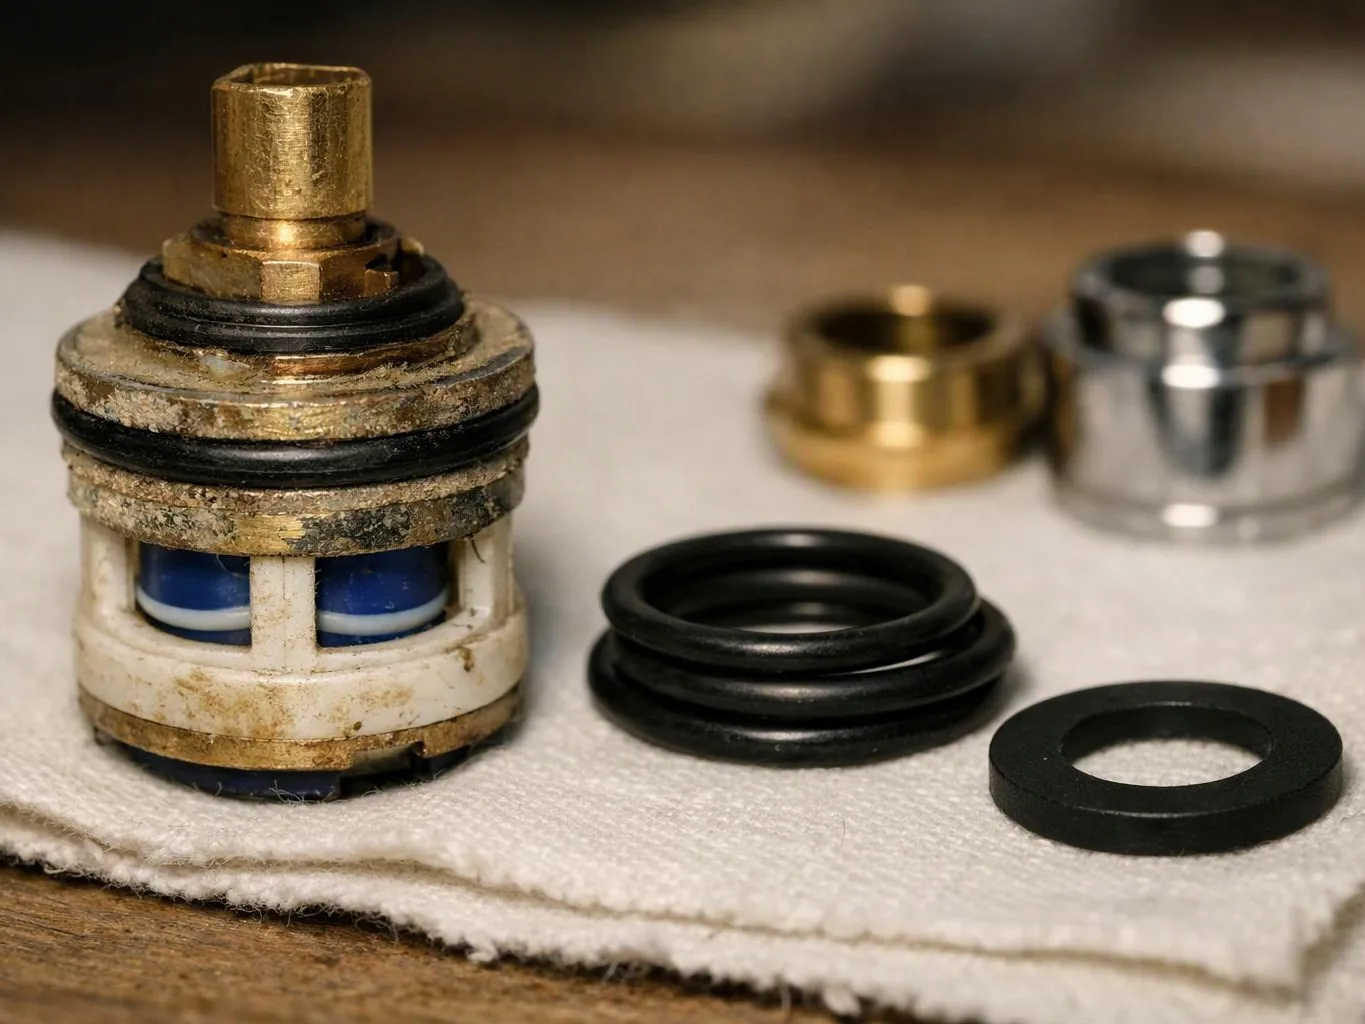
A corroded metal valve cartridge sits on a cloth with black rubber rings and shiny replacement parts nearby
(425) 475-3519