Skip to content

Bathtub Installation in Bryn Mawr-Skyway

An alcove tub helps prevent wasted space and poor fit in Bryn Mawr-Skyway bathrooms. We match the tub, drain, surround, and room layout before work begins.

5 · 13 ReviewsLicensed & InsuredWarranty AvailableSame-Day Service

Quick Summary: bathtub installation in Bryn Mawr-Skyway, Washington

Bathtub Installation in Bryn Mawr-Skyway is provided by PlumbingKentwa.com for homeowners, contractors, and remodel projects. The service covers tub placement, drain connections, surround work, and same-day service availability when the schedule allows.

  • What we do: PlumbingKentwa.com provides Bathtub Installation for residential remodels and related plumbing work in Bryn Mawr-Skyway, Washington.
  • What is included: Tub fitting, drain connections, supply-line checks, tub surrounds, and installation estimates.
  • What you get: The bathroom receives a properly fitted tub with connected plumbing and a defined installation scope.

Why does my new tub not fit the bathroom layout?

A poor tub fit often comes from room width, drain placement, or wall conditions. An alcove tub suits a three-wall opening, while a freestanding or drop-in tub needs a different layout. We check those conditions before the estimate so the selected style matches the room.

Our Track Record

Average Rating
5
Customer Reviews
13

Bathtub Installation for Bryn Mawr-Skyway Layouts

This service fits buyers who need a new tub during a bathroom remodel, fixture replacement, or custom home project. The key decision is the tub style that works with the room's walls, access, drain position, and intended use.

An alcove tub works well when three walls define the bathing space. A freestanding tub needs open floor space and exposed access around more of the fixture. A drop-in tub needs a built deck or platform, while a soaking tub needs enough depth and support for its design.

Bryn Mawr-Skyway customers can request an evaluation for a home, remodel, or contractor-led project. The work is different from drain cleaning because the goal is fixture placement and connection, not clearing an active blockage.

  • Measure the opening and check the wall layout before selecting a tub.
  • Confirm the drain location and supply-line access.
  • Choose between an alcove, freestanding, drop-in, or soaking design.
  • Plan the tub surround and finished wall area.
  • Request an estimate that lists the proposed plumbing work.
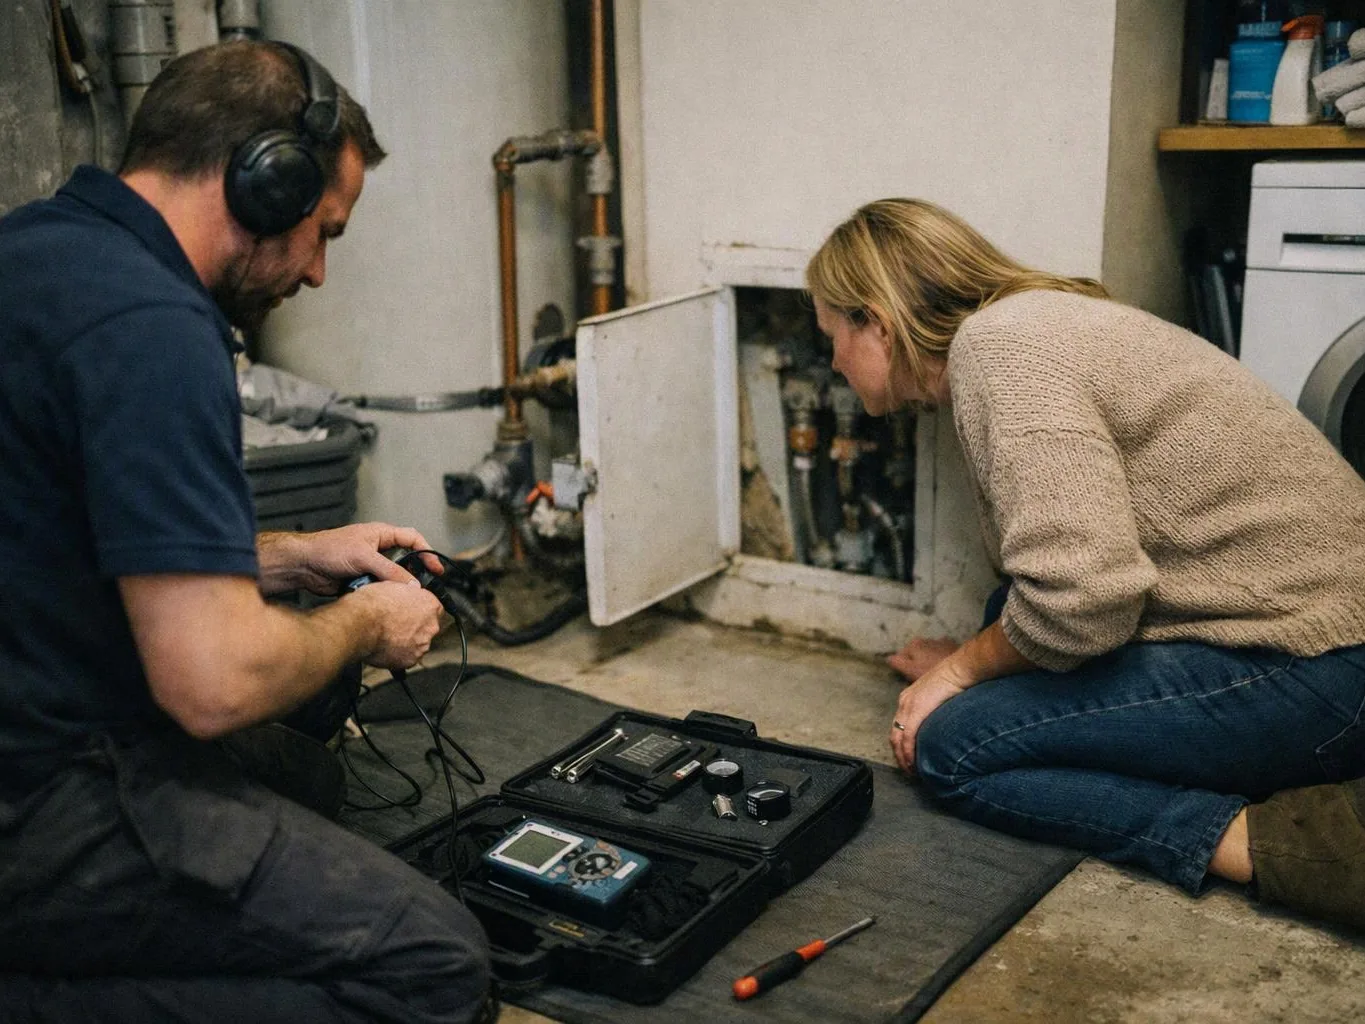
A man and woman kneel beside an open utility cabinet, inspecting pipes and tools on the floor

Service Overview

Bathtub installation is a plumbing service that places a tub, connects its drain and water lines, and fits the surrounding wall area.

  • Tub replacement focuses on removing an existing fixture, while a remodel may also change the surround, supply lines, and drain position.
  • PlumbingKentwa.com provides bathtub installation coverage for Bryn Mawr-Skyway and nearby communities it serves.

A client scenario this service addresses

A homeowner planning a bathroom remodel may compare an alcove tub with a freestanding or drop-in design. The practical choice starts with the room opening, drain position, wall access, and the intended surround.

Reasons to Plan the Tub Before Ordering

Match the tub to the opening

Room width, wall position, and drain access guide the style choice. An alcove tub is a poor fit when the room lacks its required three-wall opening.

Review plumbing before finishes

Drain and supply-line access should be understood before walls or surrounds are closed. That review helps define the work and limits surprise changes.

Get findings before work starts

We explain the proposed work and estimate before installation begins. Residential, commercial, contractor, and custom home projects can each need a different scope.

Process

Steps for Planning and Completing the Tub Work

1

Review the bathroom layout

We check the opening, wall positions, fixture choice, and access around the planned tub.

2

Check drain and supply access

The drain opening, P-trap area, and water supply lines are reviewed before the installation scope is set.

3

Confirm tub and surround fit

We compare the tub dimensions and surround plan with the available room and finished wall area.

4

Explain the proposed work

Our findings and proposed solutions are explained before work begins, along with the estimate for the planned scope.

5

Complete the plumbing connections

The tub is positioned, supported, connected to the drain and supply lines, and checked as part of the planned installation.

What This Tub Installation Includes

PlumbingKentwa.com provides comprehensive Bathtub Installation in Bryn Mawr-Skyway. Here's what you get:

  • We review the bathroom layout and the selected tub style.
  • We check the drain opening, supply lines, and available plumbing access.
  • We place and support the tub according to the planned layout.
  • We connect the tub drain and related water connections.
  • We discuss tub surround needs and the finished wall area.
  • We provide findings and proposed solutions before work begins.

What a Proper Tub Fit Changes

The right tub style uses the room's available space without forcing an unsuitable layout.

A planned drain connection helps the fixture work with the existing plumbing arrangement.

A clear scope gives homeowners and contractors a better basis for remodel decisions.

A tub surround plan helps coordinate the fixture with the finished bathroom walls.

Tub Styles Compared By Layout

Each tub style suits a different room arrangement and installation plan.

Tub styleLayout needMain planning point
Alcove tubThree-wall openingCheck wall width, drain position, and surround fit
Freestanding tubOpen floor areaPlan access around the fixture and drain connection
Drop-in tubBuilt deck or platformCoordinate the deck, support, and finished surface
Soaking tubRoom for a deeper fixtureReview support, access, and intended use

Our Standard

  • Service Response
  • Clear Explanations
  • Quality Materials
  • Clean Work Areas

Customer Reviews for Bathtub Installation in Bryn Mawr-Skyway

5(13 Customer Reviews)View our Google Business Profile
Shannon Fell
Shannon Fell
7 months ago
Verified on Google
Ryan was very helpful. Professional. Expedient. Knowledgeable and flexible. Took care of everything we had going.
Michael Melvin
Michael Melvin
a year ago
Verified on Google
Incredibly polite service. Answering all my questions. Done in a timely manner.
Heidi
Heidi
7 months ago
Verified on Google
Alan was very courteous and explained things well.

Questions About Choosing and Installing a Tub

For Bathtub Installation, which bathtub style suits my bathroom layout?

An alcove tub suits a three-wall opening and is the best fit for that layout. Freestanding tubs need open space around the fixture, while drop-in tubs need a deck or platform. Soaking tubs also need suitable support and room depth. The room layout and drain access should guide the final choice.

What does the installer inspect before setting the tub?

The bathroom opening, drain location, supply lines, wall access, and floor support guide the initial review. We also check how the surround will meet the tub edge. Those findings help define the work before the fixture is set, especially when a remodel changes the existing wall or plumbing layout.

How does the tub style change the project scope?

The tub style changes the required space, support, drain access, and wall finish. An alcove model uses a three-wall opening, while a freestanding model needs access around the fixture. A drop-in model needs a deck, and a soaking model may need stronger support. The selected style shapes the estimate.

When should I request an estimate for a replacement tub?

Request an estimate before ordering the fixture or closing the bathroom walls. The tub dimensions, drain position, supply lines, and surround plan must work together. Early review helps homeowners and contractors decide whether the selected model fits the room and whether the project needs plumbing changes.

Why can a tub replacement need more than fixture removal?

A replacement can need more work when the new drain, supply lines, wall finish, or surround differs from the old layout. Existing access may also affect the installation scope. We review those points before work begins, then explain the proposed solution and estimate so the project has no surprises.

Which plumbing work belongs in the installation estimate?

The estimate should identify tub placement, drain connections, supply-line work, access needs, and related surround tasks. It should also note any changes needed for the selected layout. We provide detailed findings and proposed solutions before work begins, so the customer can review the plumbing scope with the remodel plan.

Can a homeowner choose a tub before the plumbing review?

A homeowner can choose a preferred style, but the room and plumbing should confirm the selection first. Drain position, wall width, access, and support can limit the available options. In Bryn Mawr-Skyway, we review the proposed fixture and bathroom conditions before preparing an estimate for the work.
Contact

Request a Bathtub Installation Estimate in Bryn Mawr-Skyway

Ask for a bathtub installation estimate for your bathroom layout, and urgent requests get priority scheduling.

Two workers smile beside a large pipe valve outdoors, one holding a wrench while the other gestures and talks
(425) 475-3519